
Outdoor Planters
20+ years
expected service life of outdoor products
Project-Based
geometry and dimensions tailored to the concept of the property
Kazakhstan
local manufacturing and regional logistics
Outdoor planters for landscape projects
Fiberglass outdoor planters for residential developments, parks, and commercial properties. We manufacture linear, curved, custom, and branded forms tailored to the architecture of the project.
Advantages
Planters designed for architectural settings and long-term performance
20+ Years of Service Life
The planters retain their geometry, finish, and appearance under continuous outdoor use.
Any Shape and Size
We produce linear, circular, curved, and custom forms for specific properties.
Weather Resistance
The material performs well in heat, frost, precipitation, and sharp seasonal temperature changes.
Lighter Than Concrete
The lightweight structure simplifies installation, reduces structural load, and speeds up delivery.
Made for the Project
We work from drawings, renderings, 3D models, and architectural project documentation.
Premium Presentation
Clean lines, precise proportions, and a contemporary visual language for modern residential and commercial properties.
Planter Range
Outdoor planters for courtyards, parks, and commercial environments
Each model can be adapted in length, height, geometry, color, and finish type to match project requirements.
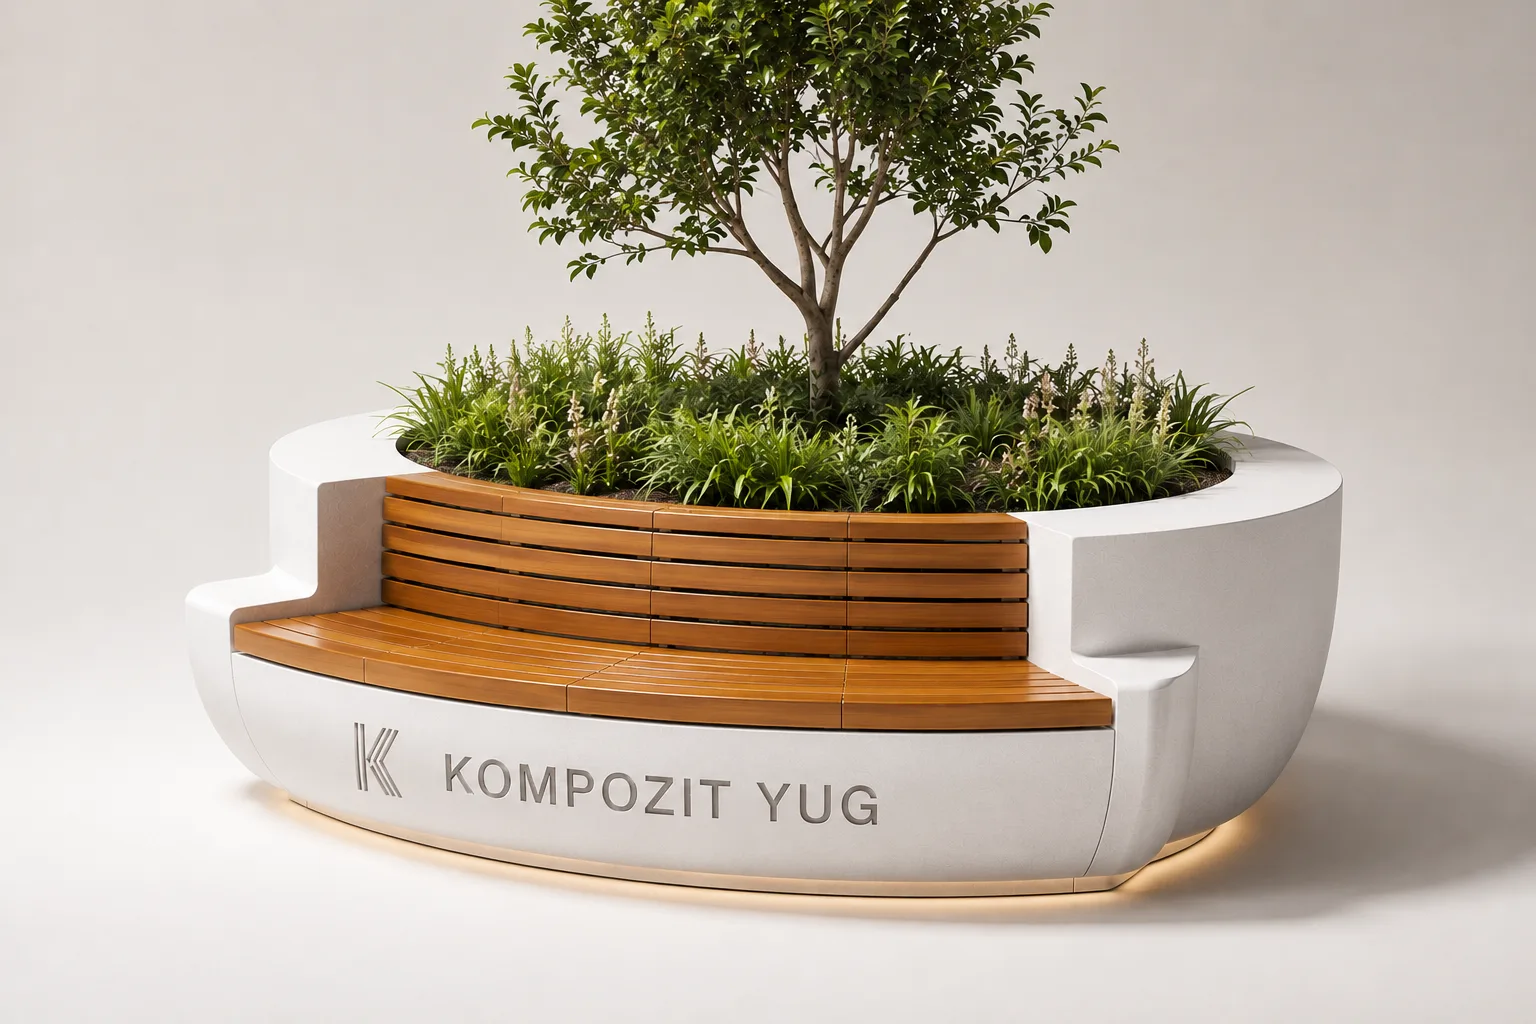
Planters with Integrated Benches
Combined solutions for courtyards, terraces, podium decks, and entrance areas.
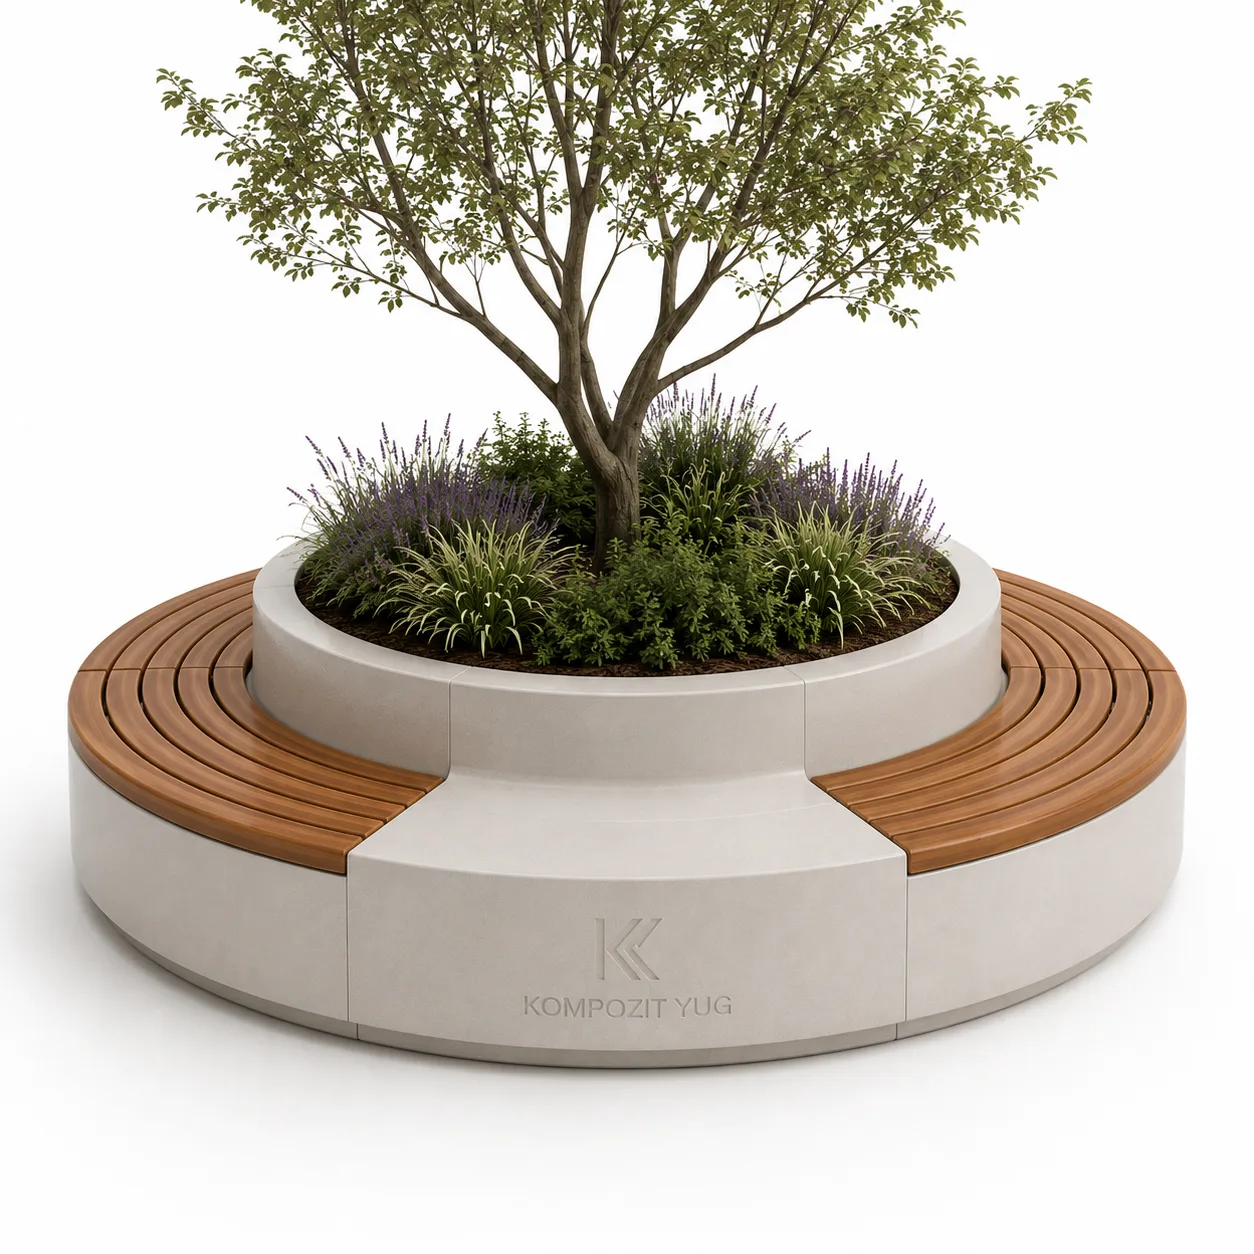
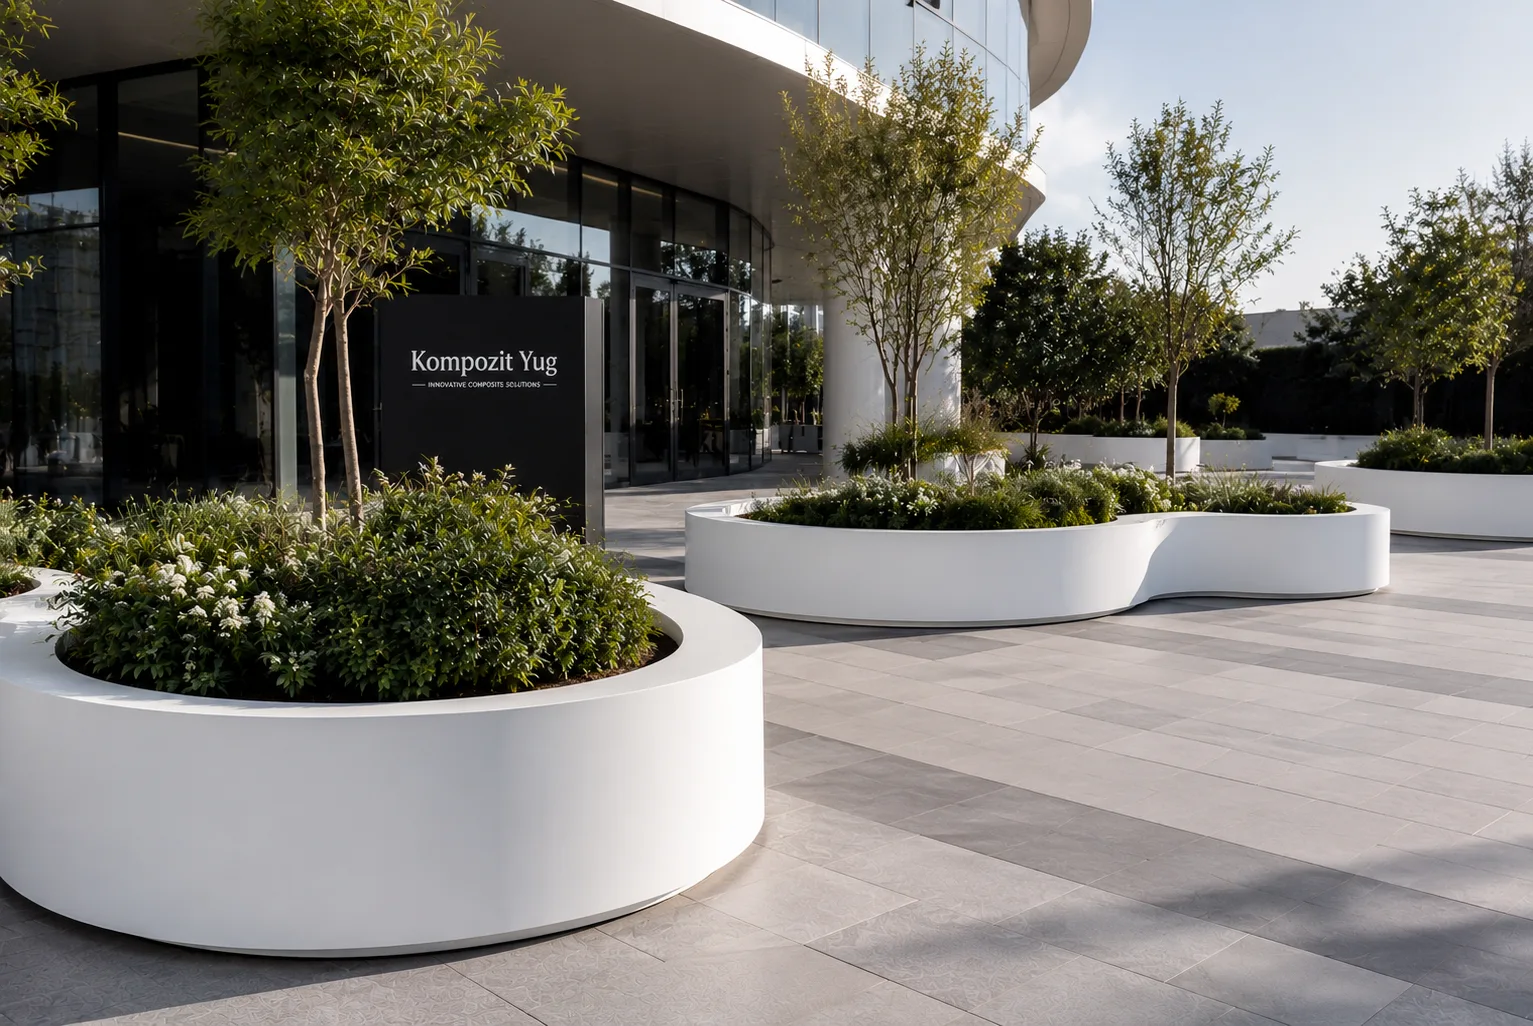
Curved Planter Compositions
Smooth compositions for plazas, atriums, and public spaces with complex geometry.
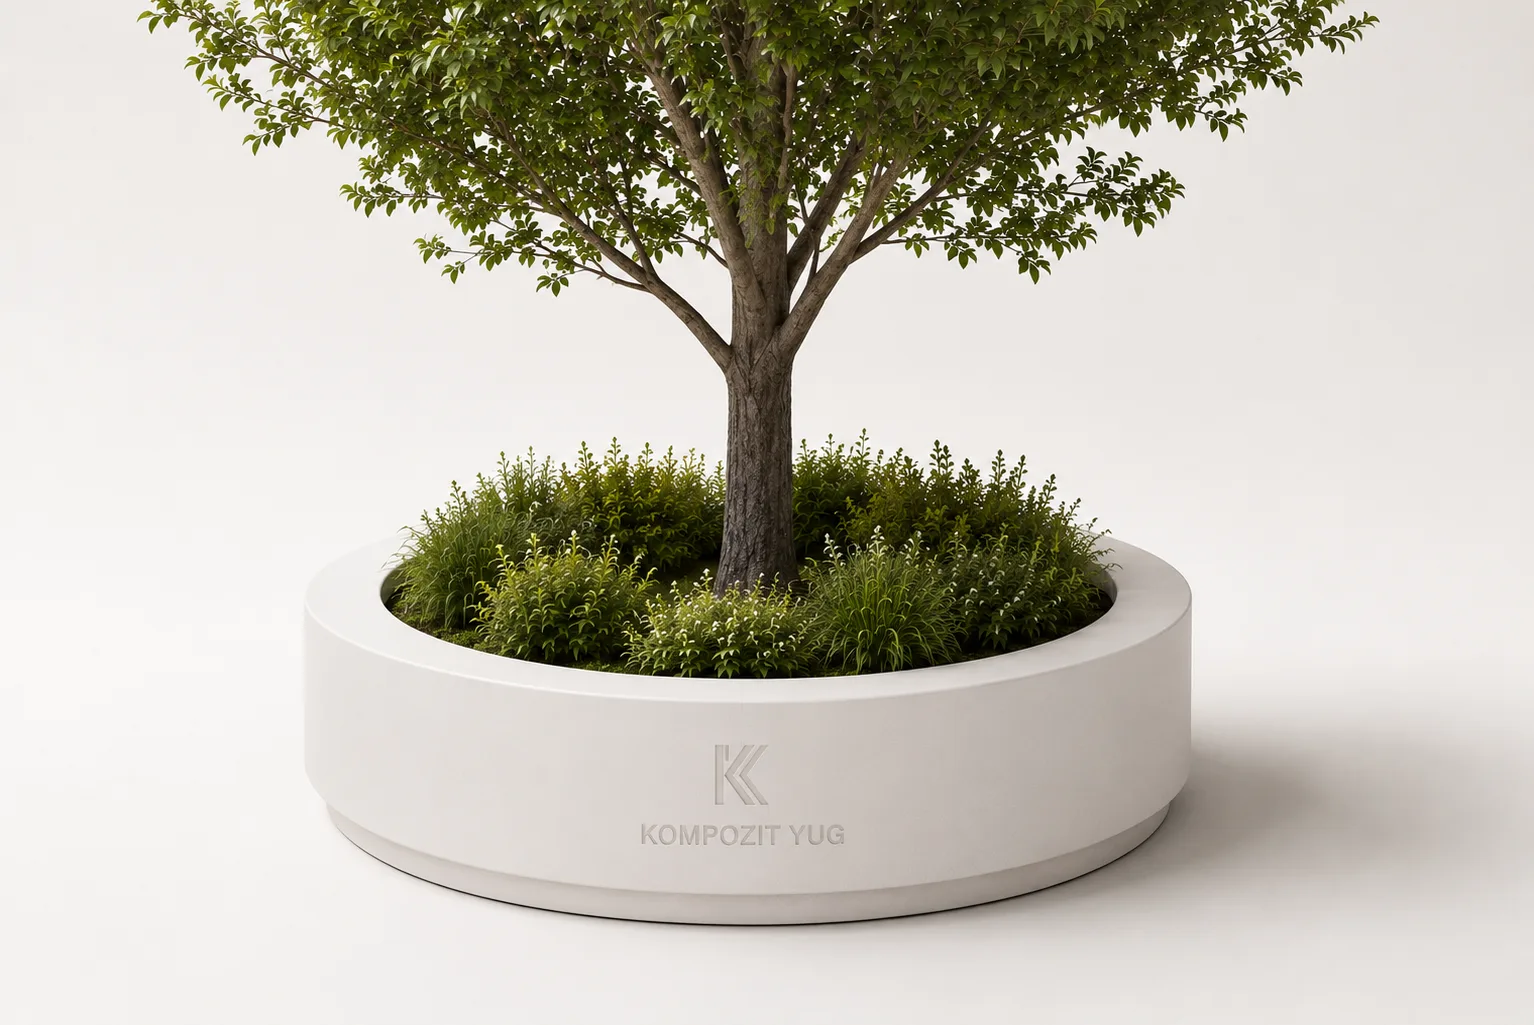
Planters Around Trees
Architectural elements that combine planting and leisure functions in a single integrated system.
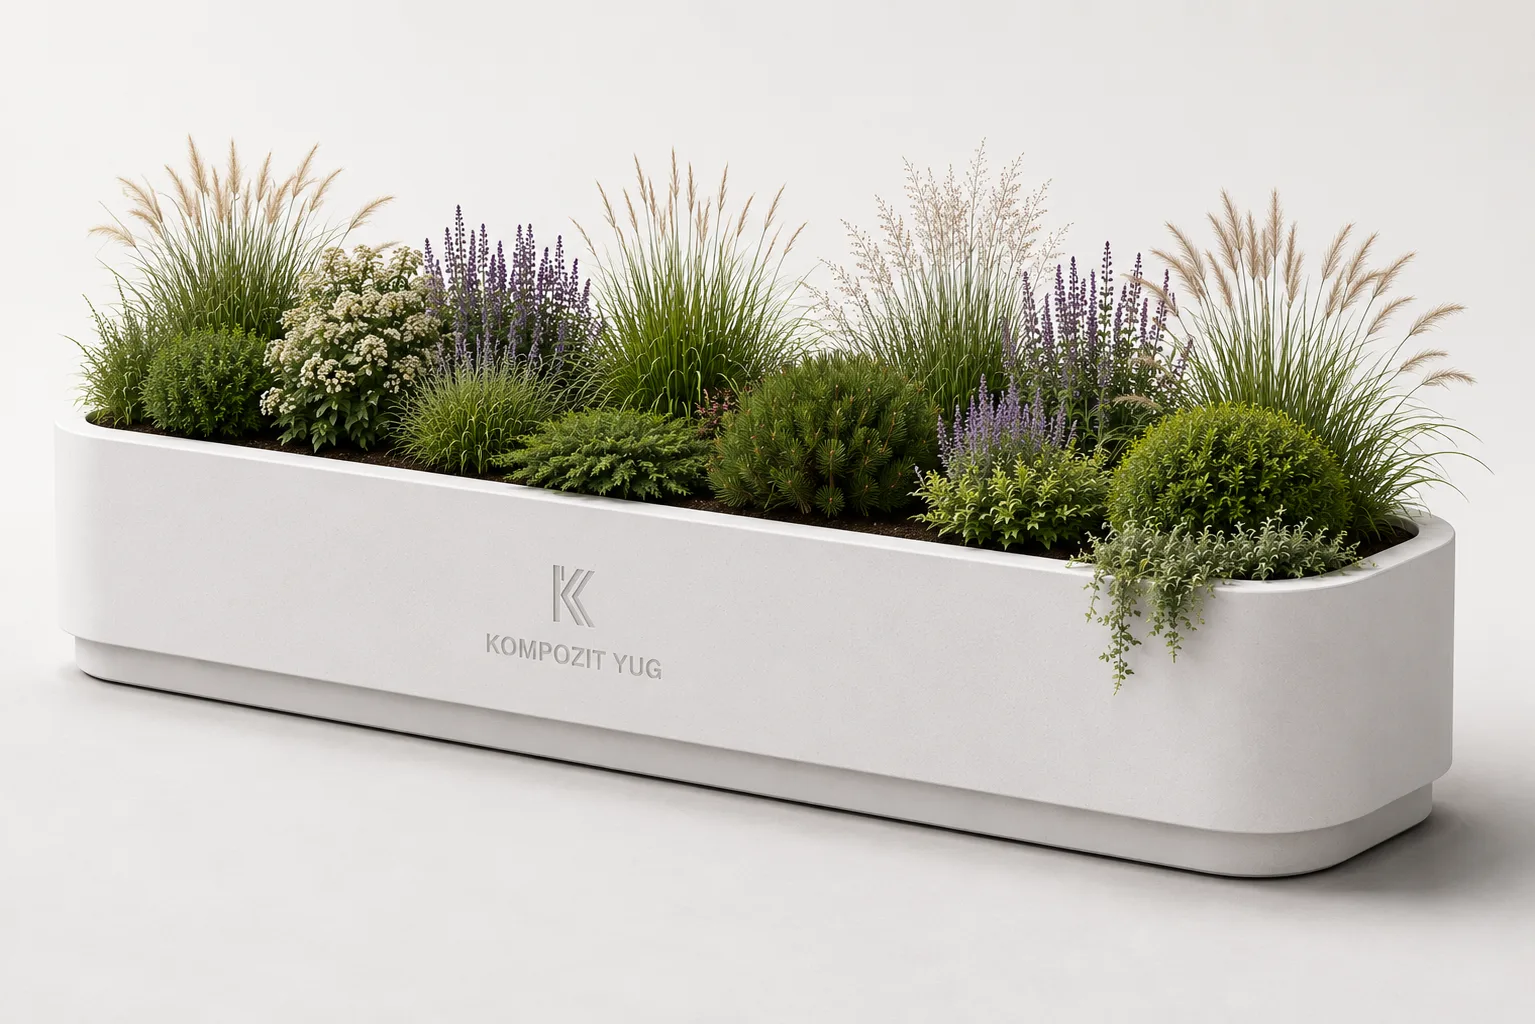
Linear Outdoor Planters
Long modules for boulevards, hotels, business centers, terraces, and entrance zones.
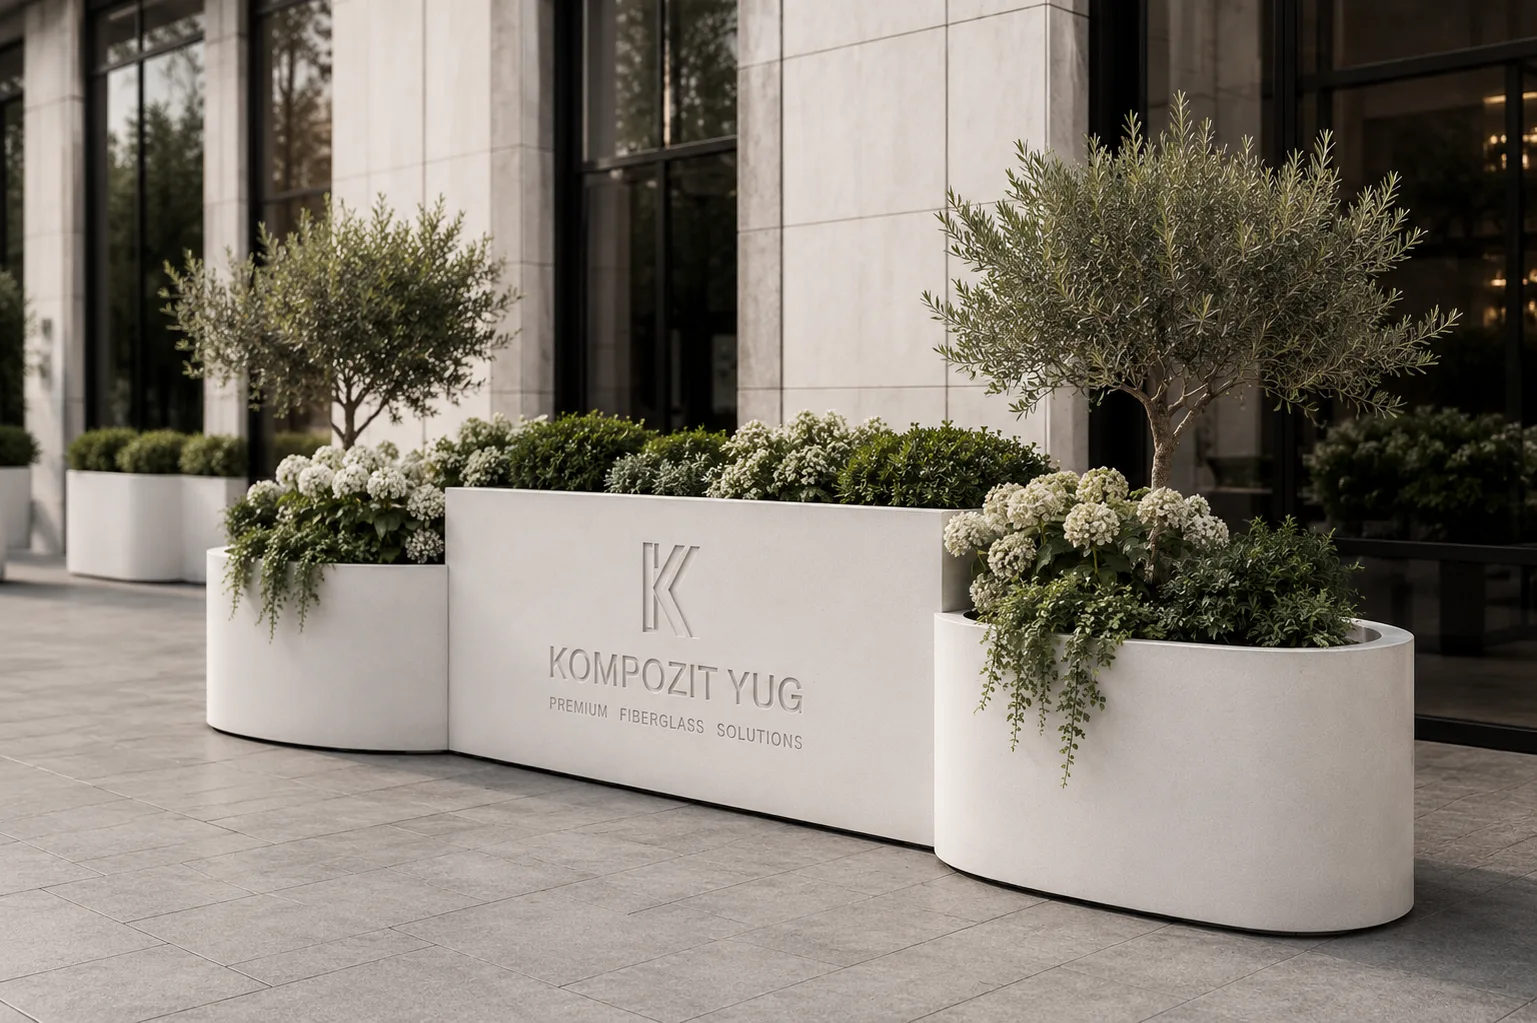
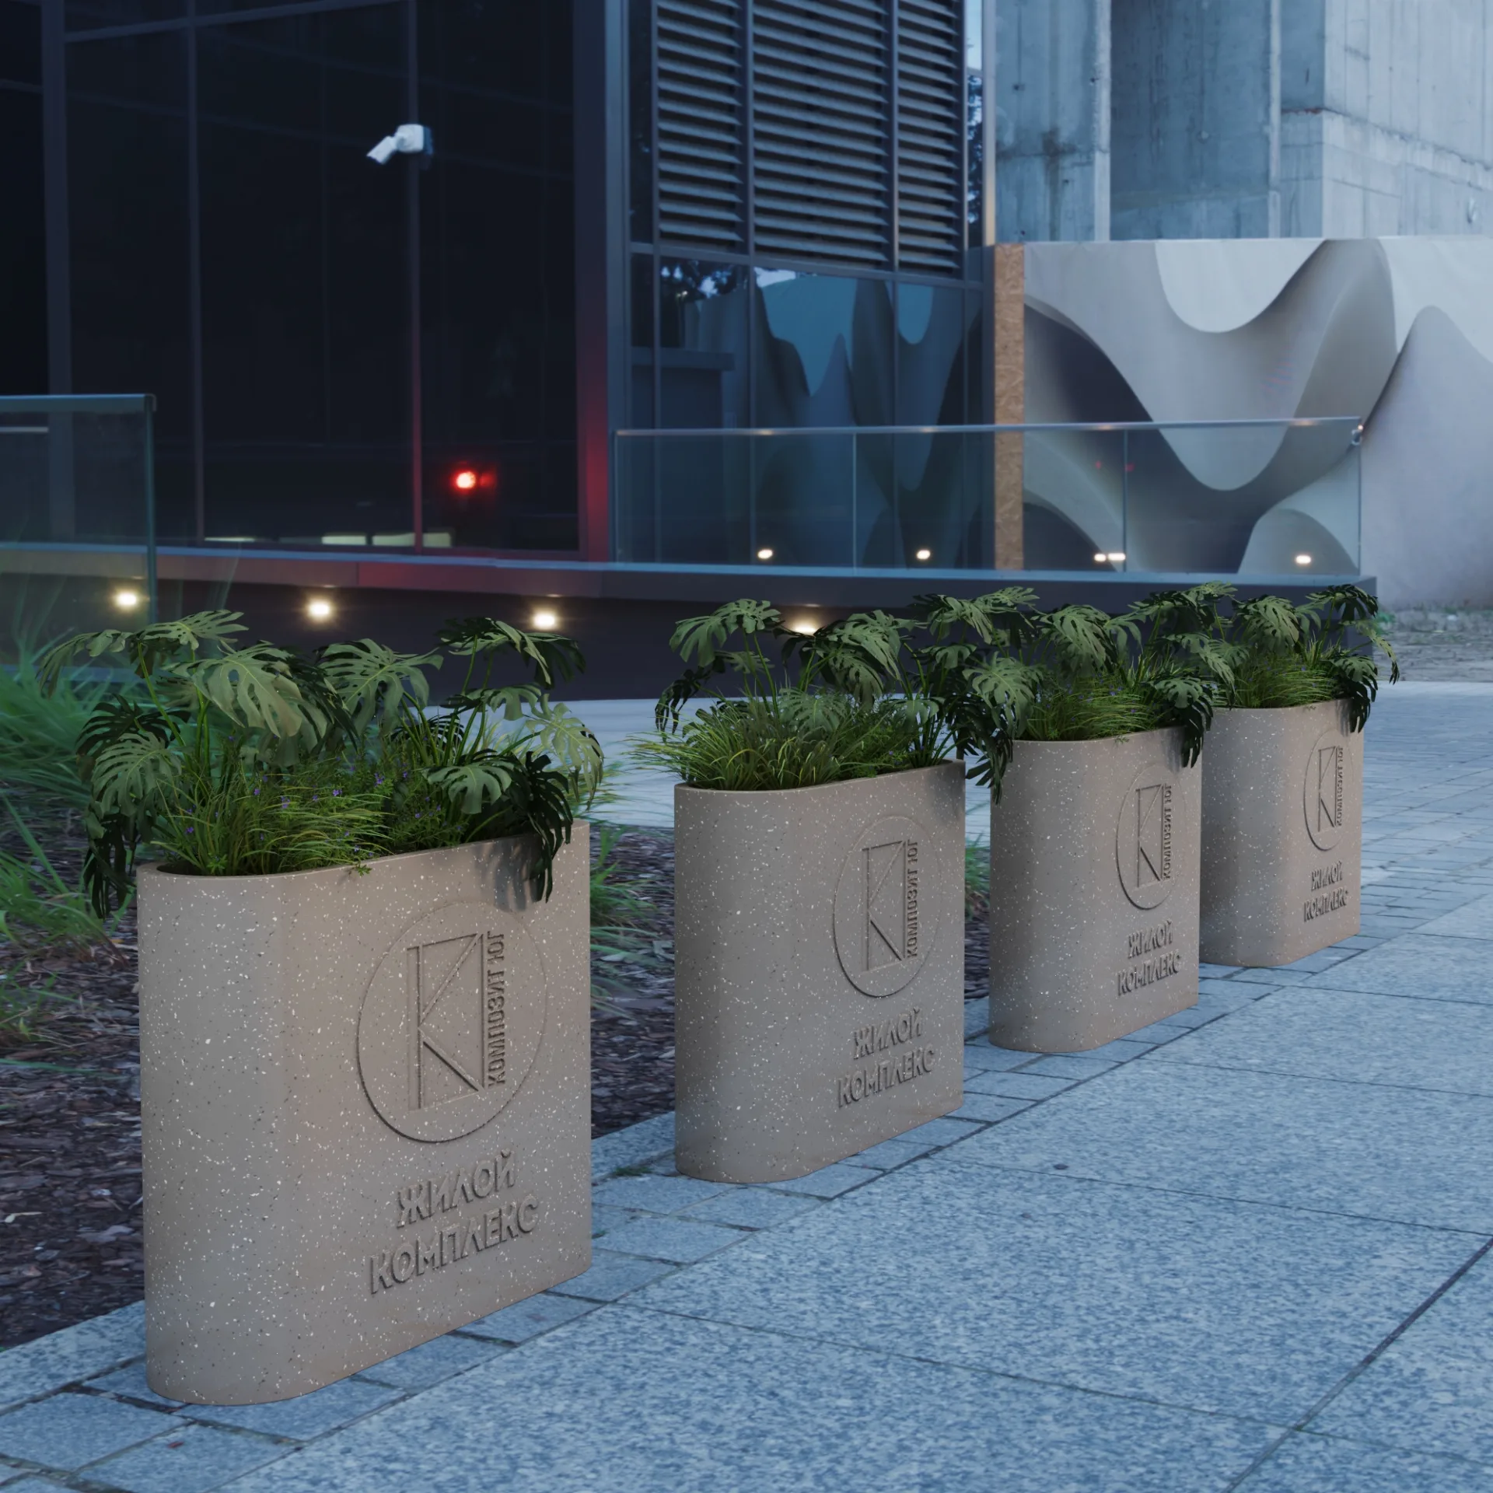
Branded Planters with Lettering
Planters with logos, property names, and brand graphics for entrance areas and commercial properties.
Material
Why Fiberglass Works for Outdoor Planters
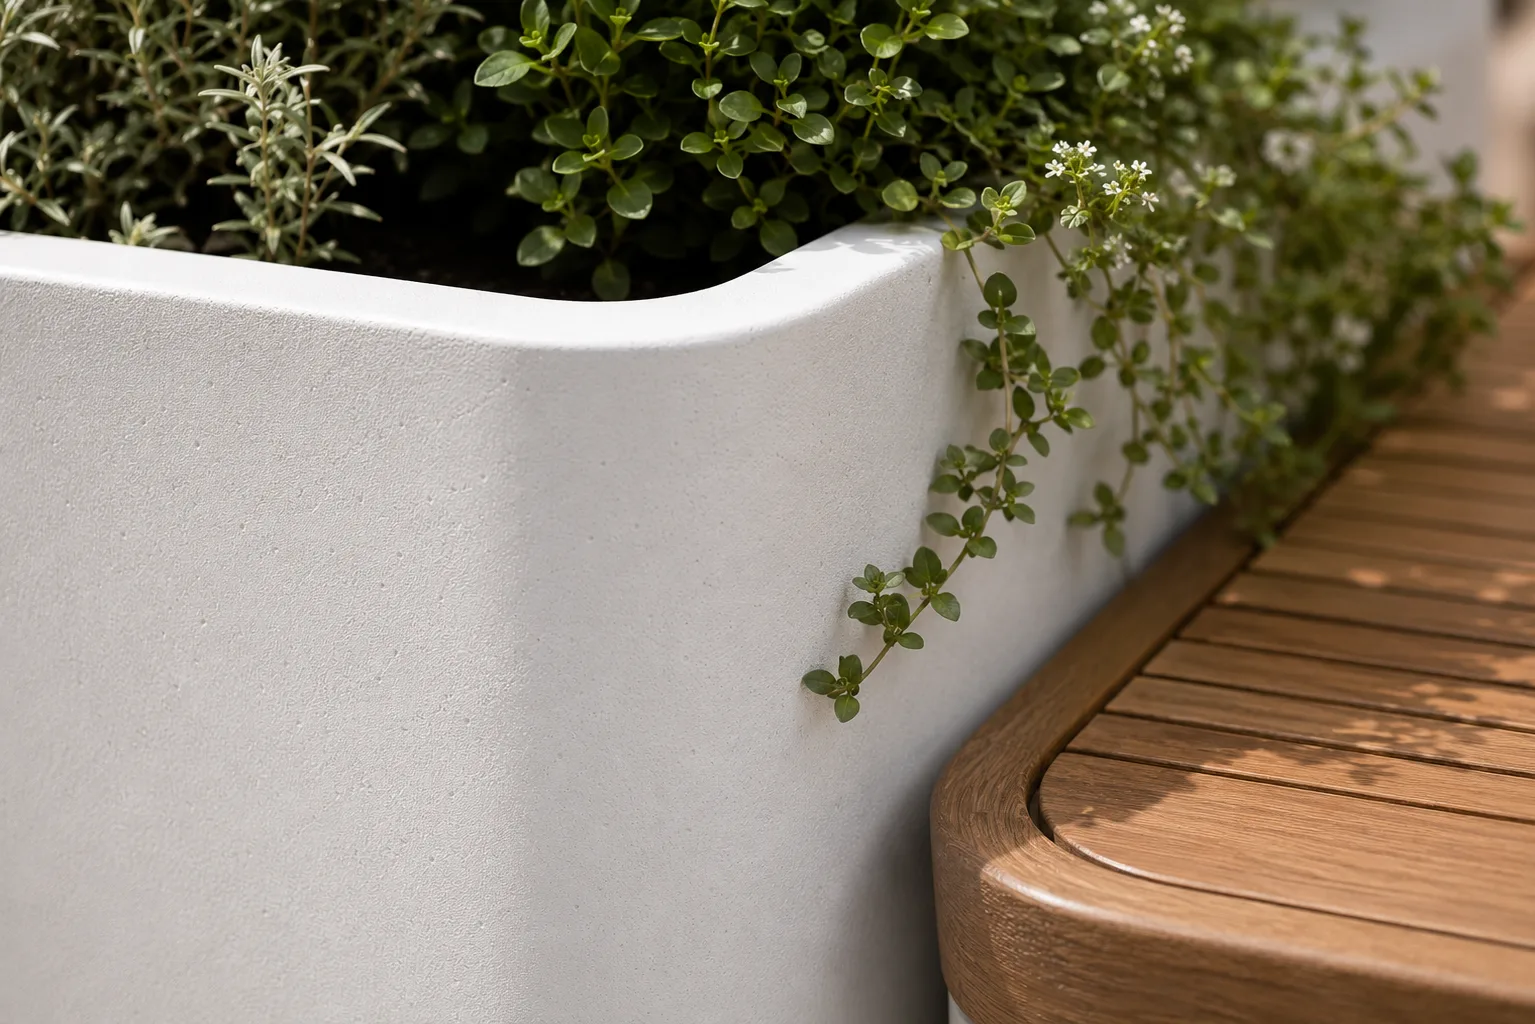
Fiberglass combines flexibility, strength, and environmental resistance, making it possible to create long-lasting planters with clean architectural geometry and premium finishes.
- Precise geometry and clean surfaces for a contemporary architectural presentation.
- Large sizes and complex curves without heavy seams or visual bulk.
- Lower weight than concrete planters while maintaining structural strength.
- Resistance to moisture, UV exposure, corrosion, and urban environments.
- Integration of drainage, internal containers, branding, and project-specific technical details.
- Efficient logistics and installation on projects with load and access limitations.
Applications
How Outdoor Planters Work in Real Architectural Settings
Residential Courtyard
Planters for zoning, greenery, and soft separation of private outdoor areas.
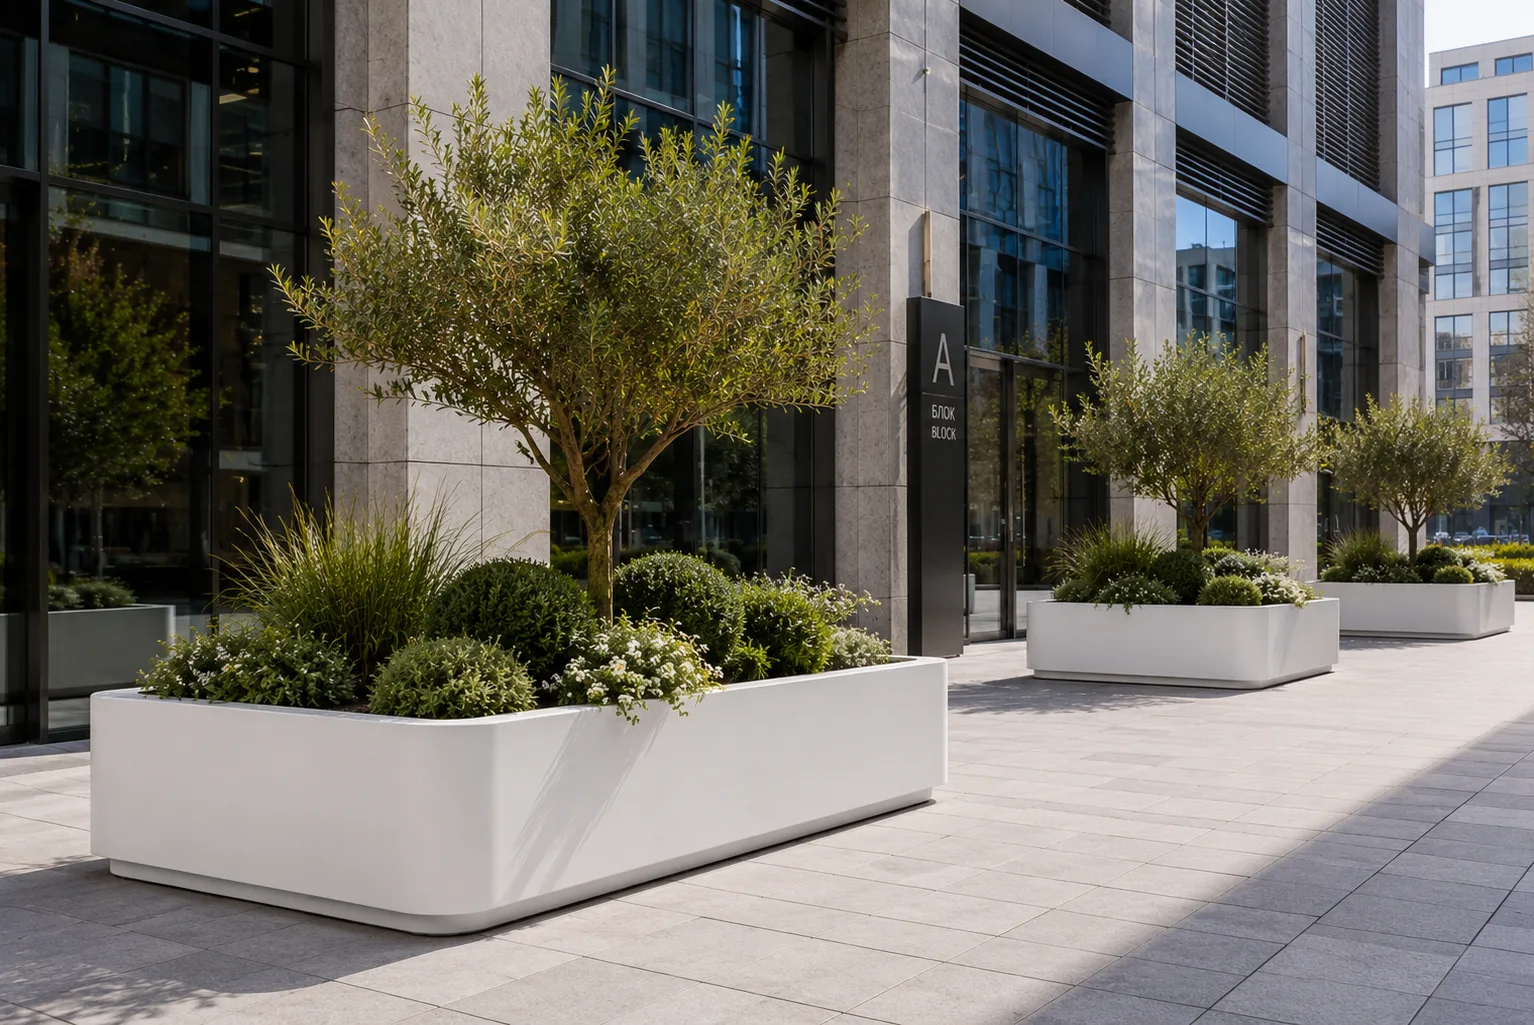
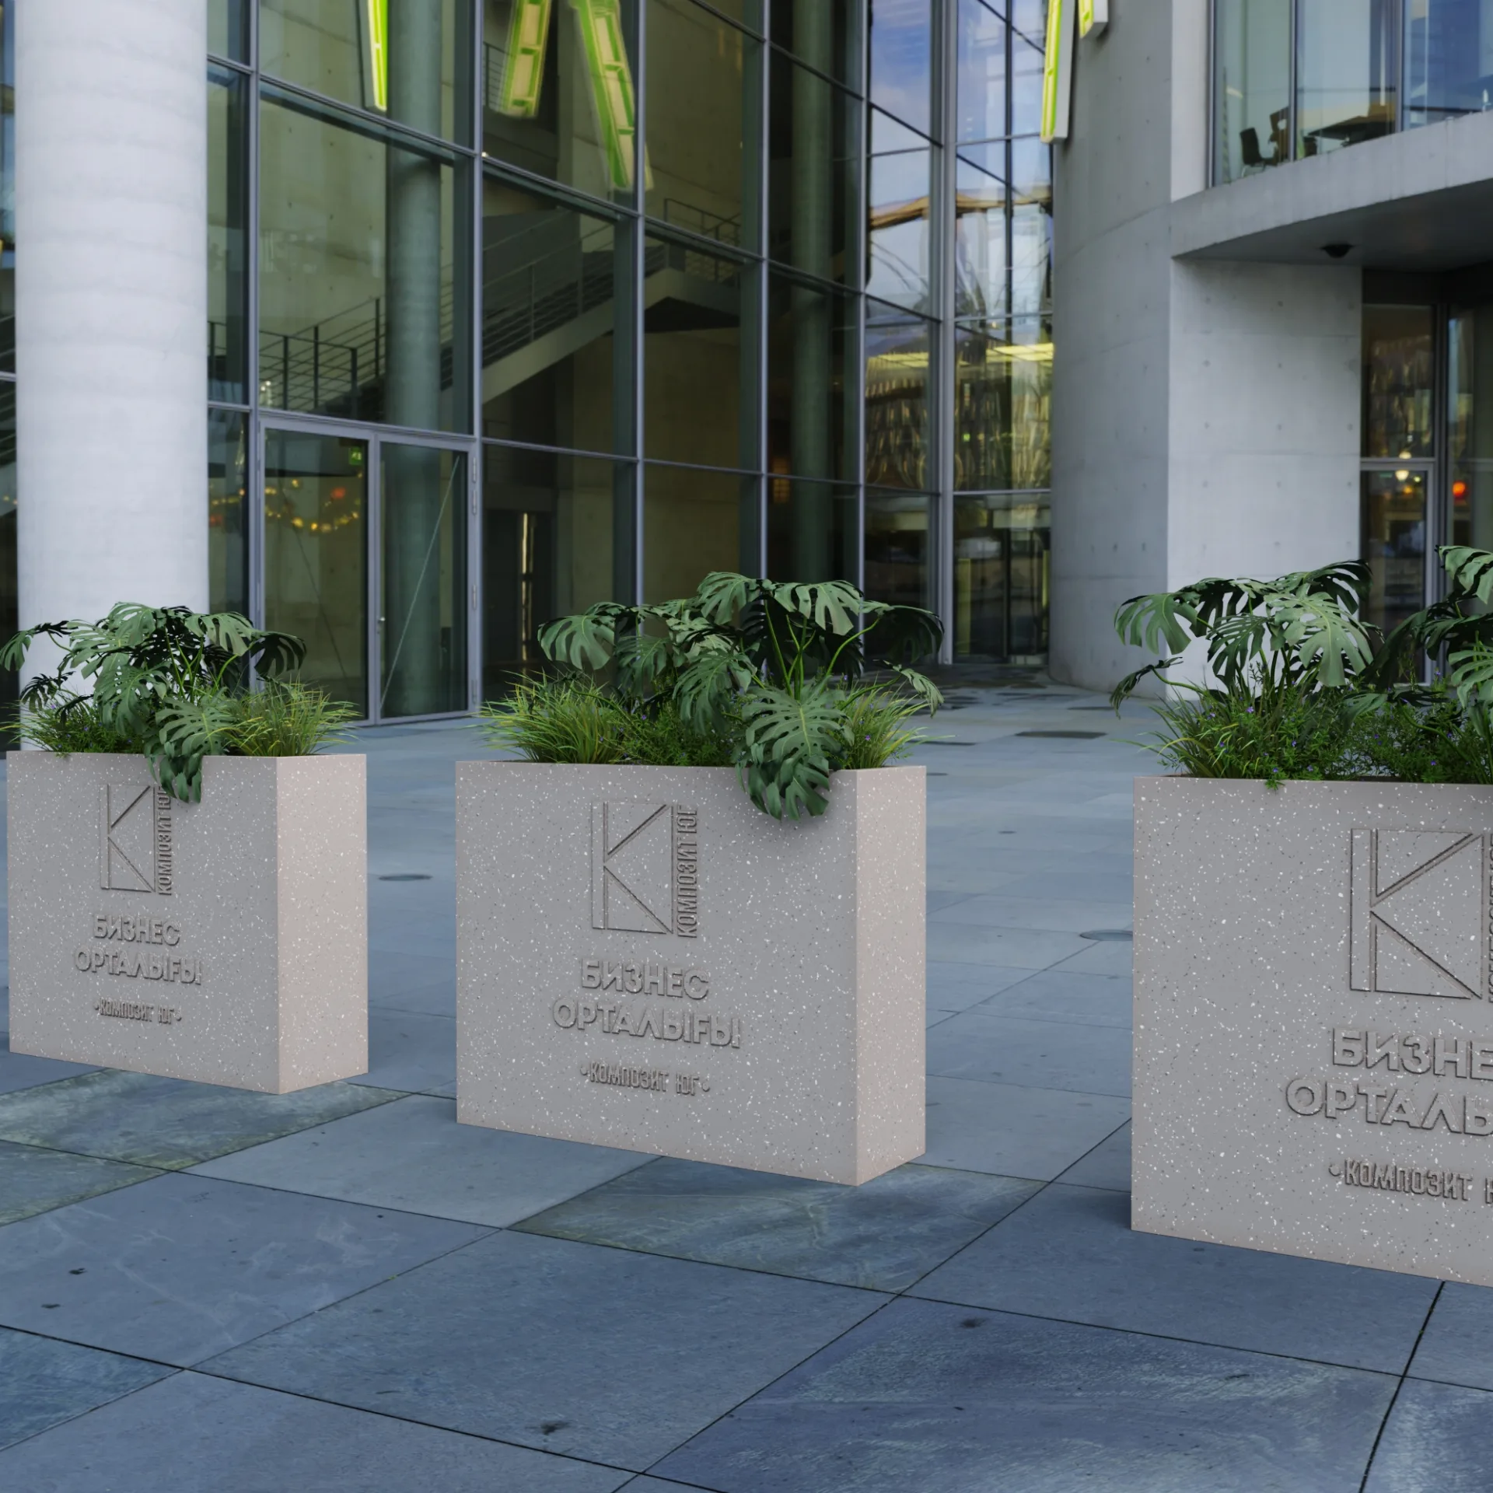
Business Center Pedestrian Zone
Modules for greening high-traffic areas and shaping a refined business landscape.
Park and Pedestrian Boulevard
Large planters and curved compositions for leisure and planting scenarios.
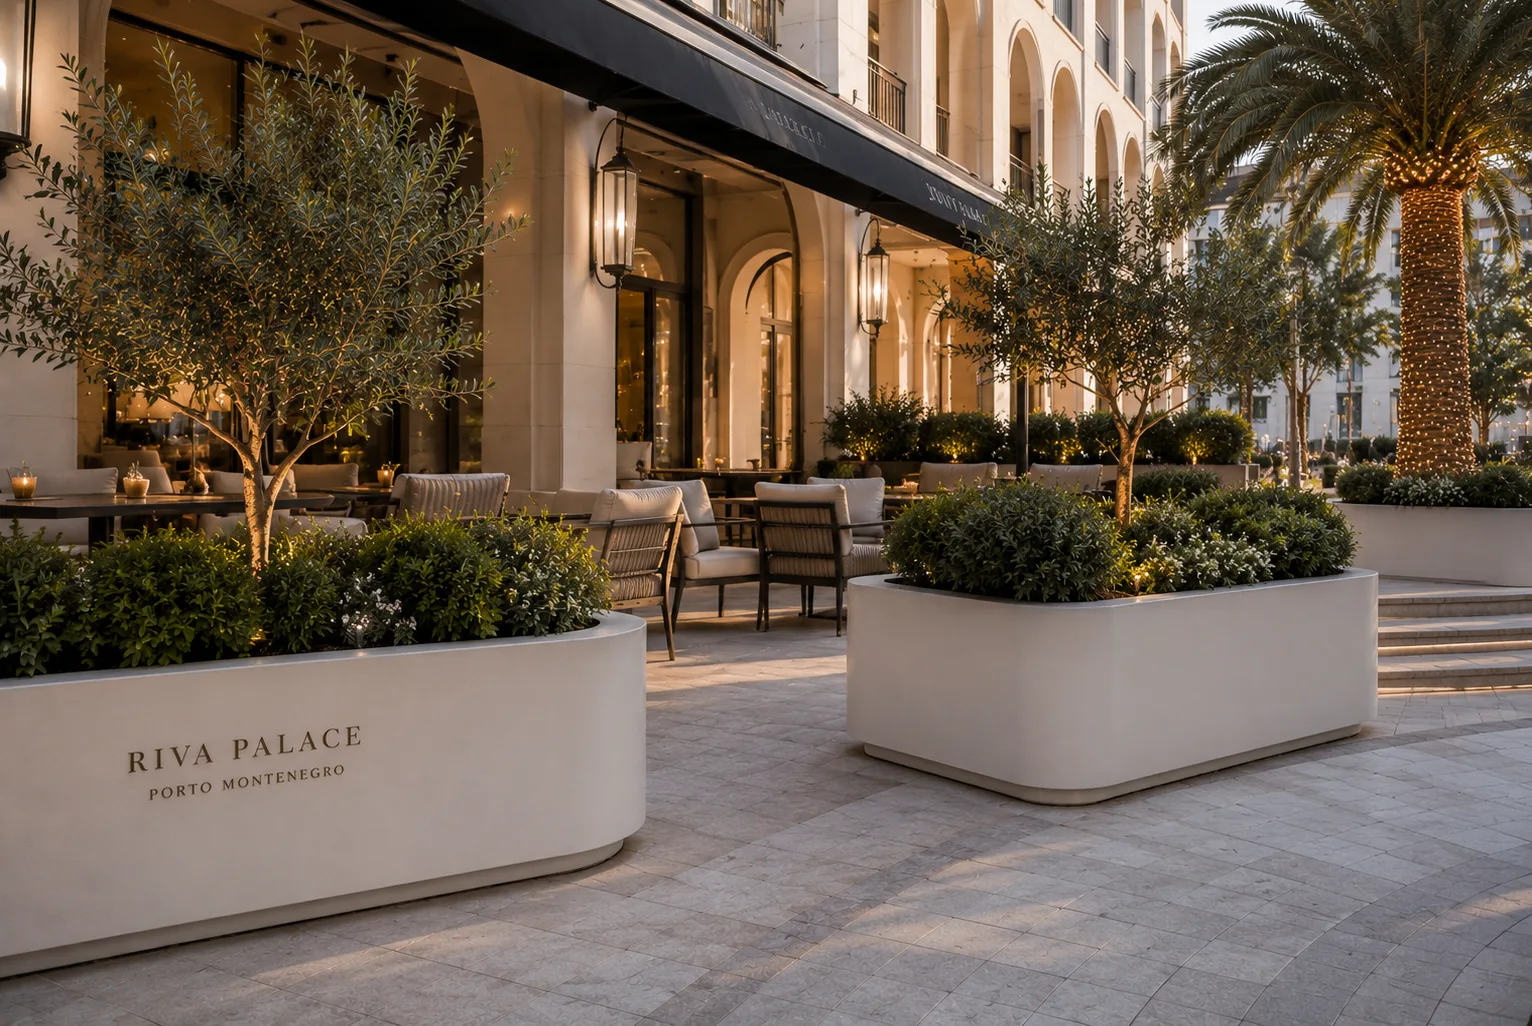
Hotel Complex Grounds
Premium planters for entrance areas, terraces, and recreational spaces.
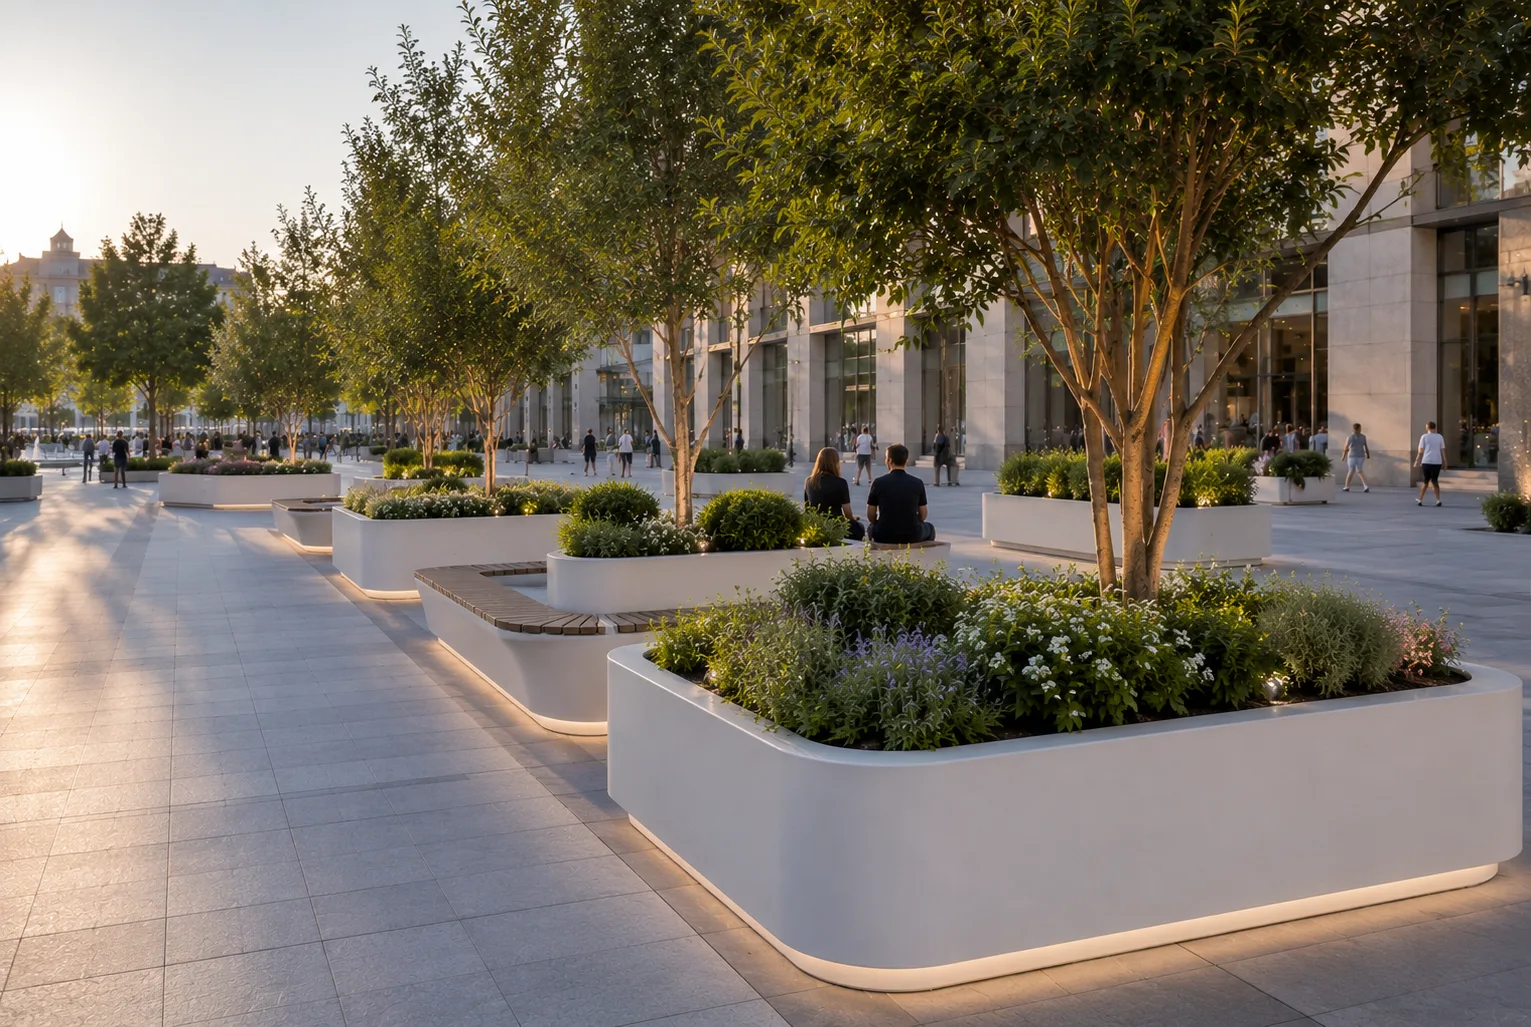
Public Urban Space
Planters used to shape movement, planting structure, and the visual rhythm of the environment.
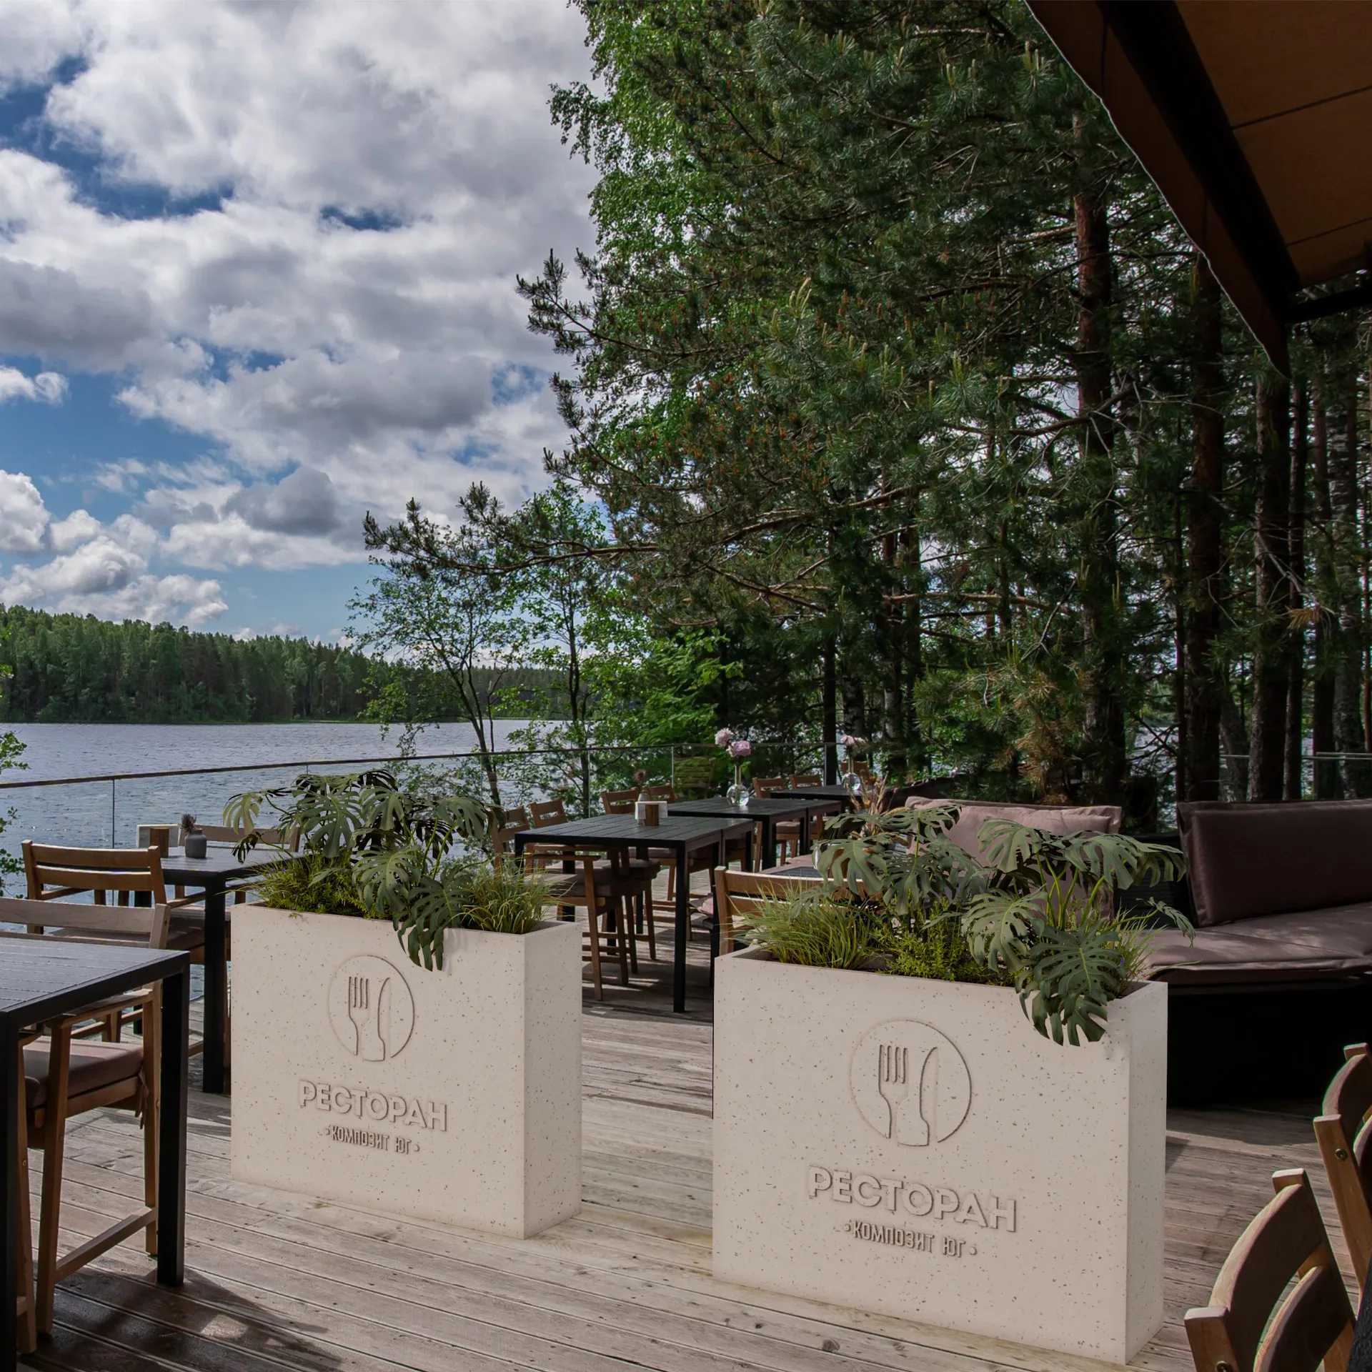
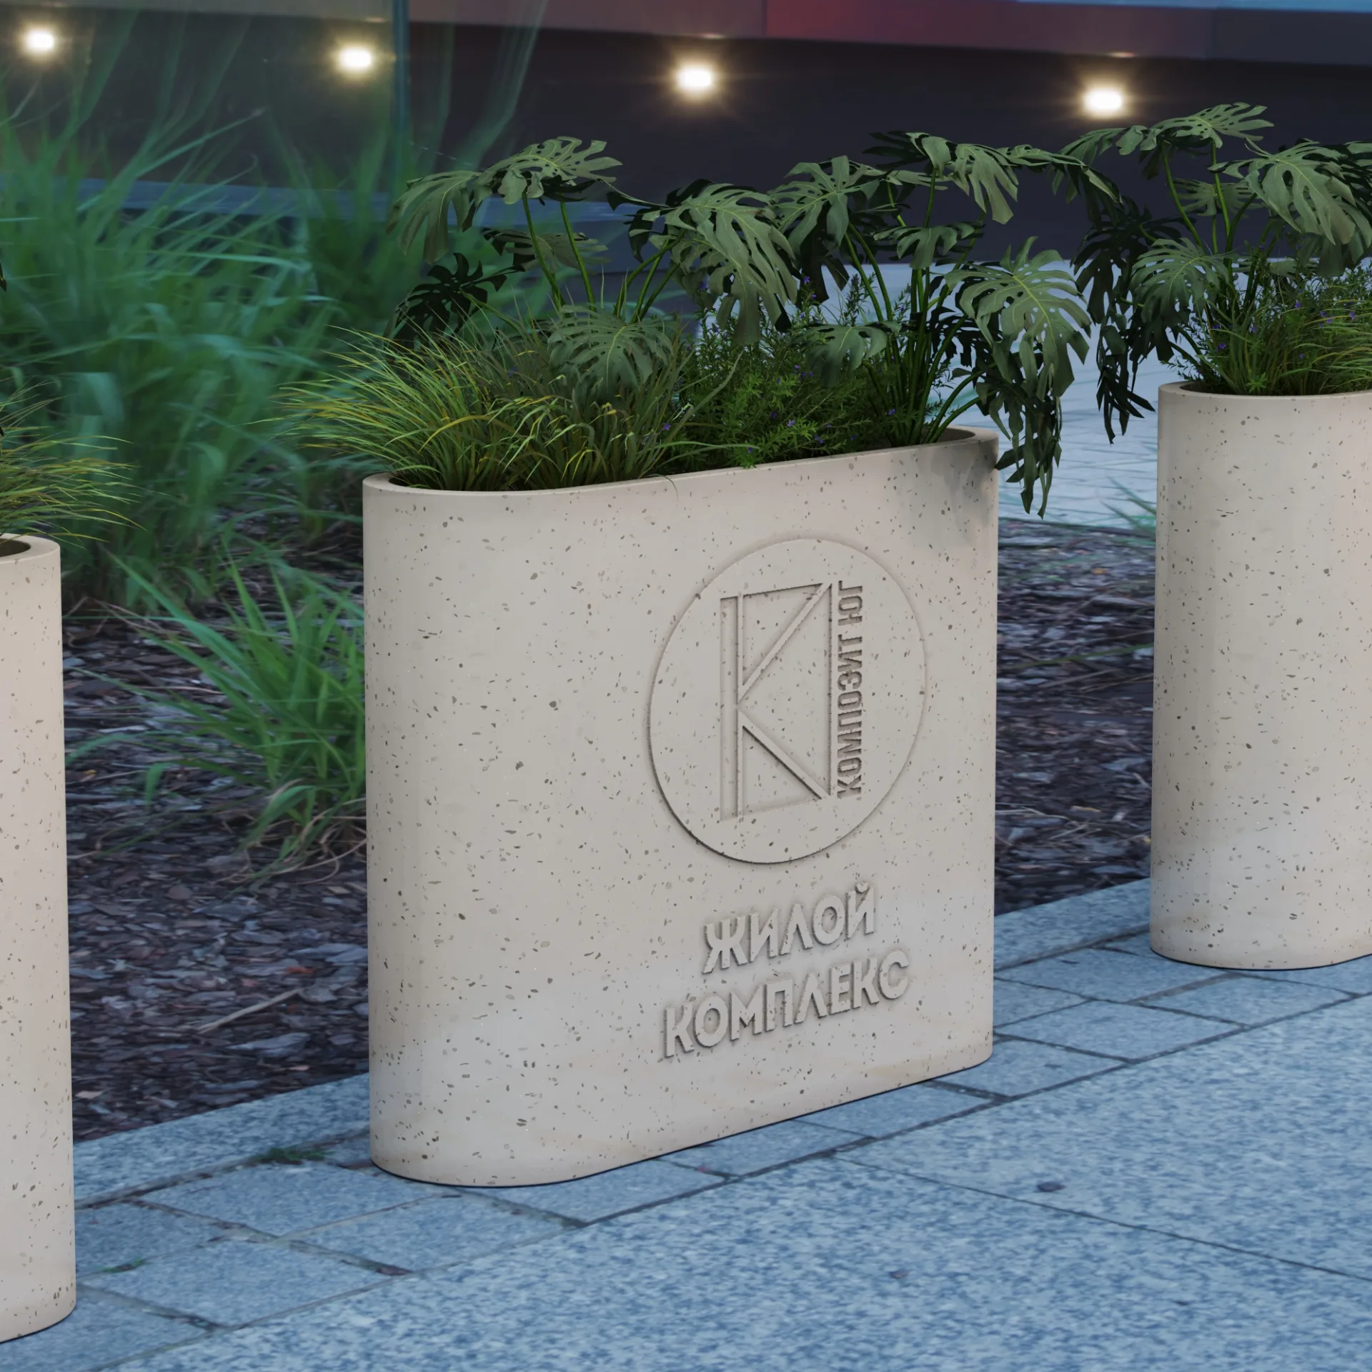
Commercial Property Entrance
Branded planters with logos and lettering aligned with the facade, wayfinding, and architectural identity of the property.
Who It Is For
For projects where planting must look architectural and perform for years
Residential Developments
Courtyards, podium decks, terraces, and entrance areas in business- and premium-class developments.
Parks and Public Gardens
Planters for promenades, plazas, waterfronts, and urban recreational spaces.
Commercial Properties
Business centers, hotels, retail complexes, restaurants, and high-traffic properties.
Custom Planters
Planter Manufacturing for Architectural Projects
Kompozit Yug produces not only standard models but also custom outdoor planters for architectural tasks. We adapt size, geometry, planting depth, color, and finish type to the specific property and the requirements of the design team.
This approach helps preserve the language of the architecture and deliver a solution that feels integrated into the environment, works correctly with the planting concept, and meets performance requirements.
When needed, we add logos, property names, branded lettering, and wayfinding elements so the planters work not only as planting infrastructure but also as part of the property's visual identity.
Custom Geometry
Logos and Lettering
Drainage and Technical Details
Serial Production
Workflow
A Clear Path from Inquiry to Delivery
-
1
Inquiry
We receive information about the property, planting concept, schedule, and required planter types.
-
2
Design Development
We refine the shape, dimensions, drainage, technical details, and integration into the architectural setting.
-
3
Approval
We finalize materials, finish, specification, color, and total cost.
-
4
Production
We launch the planters into production and control quality at every stage.
-
5
Delivery
We organize logistics and safe delivery to the construction site or completed property.
-
6
Installation
When required, we provide installation and final project handover on site.
FAQ
Common Questions About Outdoor Planters
What are the production lead times for standard and custom planters?
Can you manufacture planters based on drawings, renderings, or a 3D model?
Is fiberglass suitable for outdoor use in Kazakhstan's climate?
Can drainage, internal containers, and the required finish be included?
Can you produce branded planters with logos, property names, and lettering?
Do you provide delivery and on-site installation?
Timing depends on order volume, planter dimensions, geometric complexity, and how complete the project information is. After receiving the inquiry, we prepare a realistic production and delivery schedule.
Yes. We work from architectural briefs, drawings, sketches, and 3D models, adapting the planters to the project requirements, structural conditions, and intended use scenario.
Yes. The material is resistant to precipitation, UV exposure, temperature fluctuations, and urban conditions, making it suitable for year-round outdoor use in a continental climate.
Yes. We can include internal containers, drainage solutions, different colors, smooth or textured surfaces, and adapt the appearance to match the facade and landscape design.
Yes. We manufacture branded planters with logos, residential complex names, brand graphics, and wayfinding lettering, adapting the presentation to the architecture and visual identity of the property.
Yes. When needed, we handle logistics, delivery coordination, and installation so the client receives finished outdoor planters without involving unnecessary contractors.
Planter Catalog
Get the Outdoor Planter Catalog and an Estimate for Your Project
We will send a curated selection of models, help you define the right size and configuration, and prepare an estimate aligned with your project and architectural concept.
Or contact us directly: +7 747 614 2156 · info@kpyg.kz · Message on WhatsApp